
Van Heeckerenstraat 2
Open van 11.00 – 16.00 uur

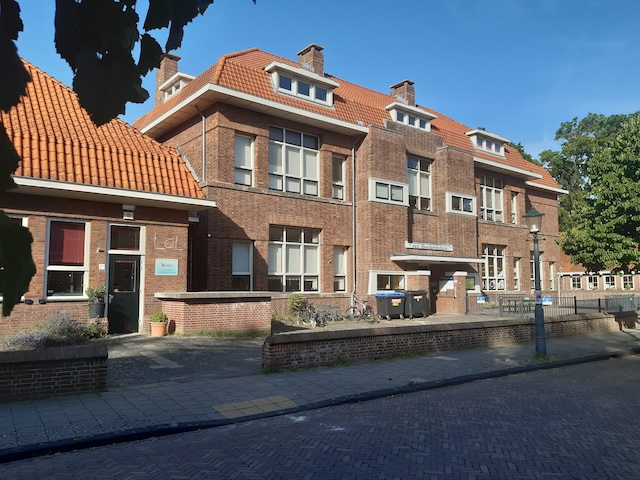
Omdat de uit 1917 stammende St. Bonifaciusschool aan de Kerkstraat te klein was geworden voor het steeds toenemende aantal leerlingen, werd in 1922 deze katholieke jongensschool gebouwd. Het ontwerp ervan staat meestal op naam van Johannes Thomas Wouters (1866-1932), maar waarschijnlijk was Petrus Nicolaas de Bruijn (1898-1968) de werkelijke ontwerper. Wouters was directeur van het architectenbureau waaraan ook De Bruijn was verbonden en hij ontpopte zich vooral als projectontwikkelaar in Den Haag en Wassenaar. Ook de wijk waarin de school werd gebouwd (het Burchtplein en omgeving) heeft hij ontwikkeld, samen met De Bruijn.
De school vertoont de typische stijlkenmerken voor de jaren twintig, die ook zijn terug te vinden aan de gevels van de woningen rond het Burchtplein. Veel van die huizen zijn dan ook ontworpen door De Bruijn. De school heeft een symmetrische opzet. Blikvanger is de vooruitspringende ingangspartij. Het mooiste deel van de school is de hal met het trappenhuis, die beide rijk zijn voorzien van gekleurd tegelwerk. Het hele gebouw getuigt van het grote vakmanschap van de bouwers.
In 1951 is de school aan de kant van het Burchtplein uitgebreid in een stijl die goed aansluit bij het oorspronkelijke gebouw. Ook deze uitbreiding is ontworpen door De Bruijn, die vooral in zijn woonplaats Wassenaar veel gebouwd heeft. De schoolfunctie is inmiddels opgeheven. Het pand wordt door de gemeente verhuurd aan diverse culturele en maatschappelijke instellingen.
Tekst: Robert van Lit
Van Heeckeren School
Van Heeckerenstraat 2
Open from 11 a.m. – 4 p.m.

Because the St. Bonifacius School on Kerkstraat, dating from 1917, had become too small for the ever-increasing number of pupils, this Catholic boys’ school was built in 1922. The design is usually attributed to Johannes Thomas Wouters (1866-1932), but Petrus Nicolaas de Bruijn (1898-1968) was likely the actual designer. Wouters was the director of the architectural firm to which De Bruijn was also affiliated, and he distinguished himself primarily as a property developer in The Hague and Wassenaar. He also developed the neighborhood in which the school was built (Burchtplein and surroundings), together with De Bruijn. The school displays the typical stylistic features of the 1920s, which can also be found on the facades of the houses around Burchtplein. Many of those houses were indeed designed by De Bruijn.
The school has a symmetrical layout. The eye-catcher is the projecting entrance section. The most beautiful part of the school is the hall with the staircase, both of which are richly decorated with colored tile work. The entire building bears witness to the great craftsmanship of the builders.
In 1951, the school was extended on the Burchtplein side in a style that complements the original building well. This extension was also designed by De Bruijn, who built extensively, particularly in his hometown of Wassenaar. The school function has since been discontinued. The property is leased by the municipality to various cultural and social institutions.
Text: Robert van Lit
 Open Monumentendag Wassenaar