
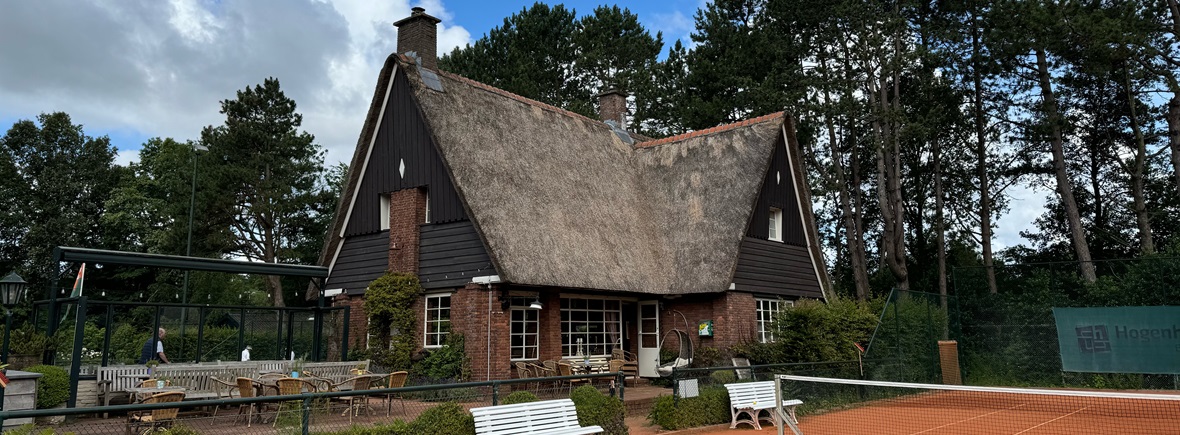

Article published in De Wassenaarse Krant in August, 2026
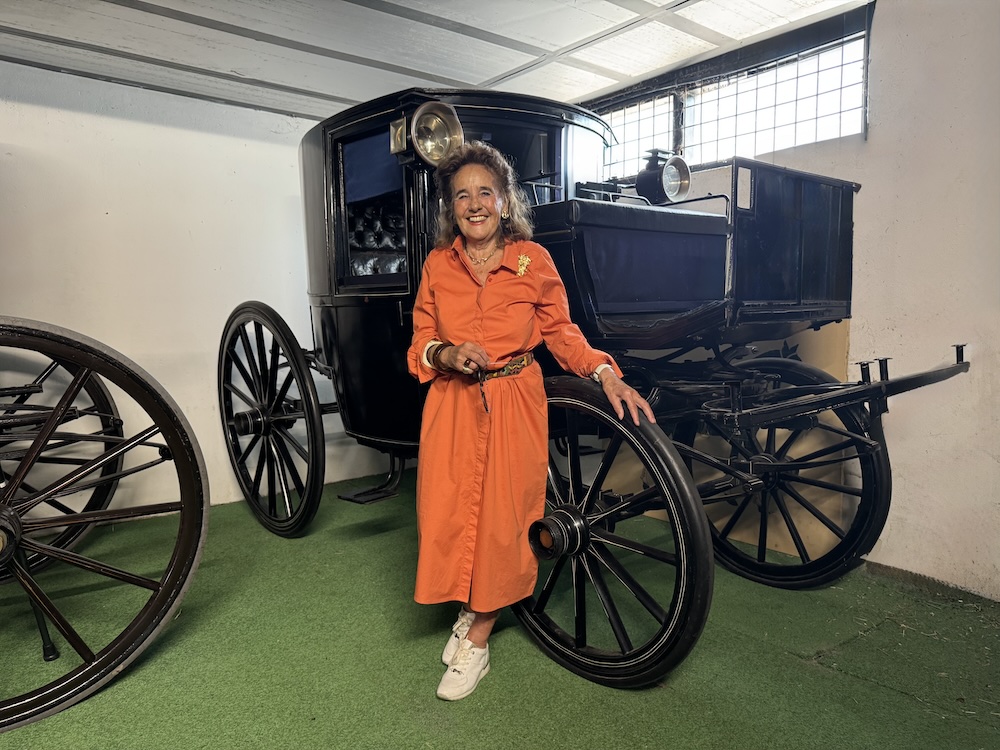
Photo: Mariëtte van Lit-Pieterse
A treasure trove is opening its doors during Open Monuments Day on September 12: the Bellesteyn Carriage Museum on Oostdorperweg. The owner offers a glimpse of what lies inside.
Asking people about the Bellesteyn Carriage Museum usually elicits surprised looks. A carriage museum in Wassenaar? Despite its obscurity, the museum has existed for over half a century. It houses a unique private collection that can be viewed during Open Monuments Day on September 12.
We have arranged to meet the museum’s owner, Saskia de Nerée tot Babberich, and drive to the Bellesteyn riding stables, located on the rural stretch of Oostdorperweg. Just past Kokshornlaan, we turn left onto the long driveway. In the distance, we see the old Bellesteynfarmhouse—painted in “Bentheimer yellow”—with a white former bulb shed to its right. Saskia de Nerée welcomes us in one of the large stable buildings, where no fewer than forty-two nineteenth-century carriages and three horse-drawn sleighs are on display. Our hostess settles into an armchair in the “clubhouse,” a reception area styled in the Old English manner, with framed horse prints adorning the walls.
“The collection was assembled by my father, Jan de Nerée tot Babberich. He was the director of a technical trading company and an avid horse enthusiast in his spare time. Jan grew up at Babberich Castle near Kleve; even as a young boy, he used to drive around there in a goat cart.” Around 1966, De Nerée—by then living in Wassenaar—began collecting carriages. They were housed on the Duinrell estate, owned by the Van Zuylen van Nijevelt family. Initially housed in the old coach house of Duinrell Castle, the collection was later moved to a beautiful museum-style setting in the Orangery. De Nerée also kept horses there. Saskia recounts how her father would often drive his *wagonette*—an open, four-wheeled carriage drawn by a pair of horses—across the Duinrell estate. At the insistence of the Van Zuylenfamily, however, he was required to stop frequently along the way to clear up any fresh horse manure.
Various carriages from the collection were driven at equestrian events elsewhere in the Netherlands, such as at Het Loo Palace in Apeldoorn. In the 1980s, the Van Zuylen family decided to repurpose the coach house and the Orangery, meaning the horses and carriages had to be relocated. “My father temporarily rented a warehouse on Dobbeweg in Voorschoten. In 1989, he was able to purchase the Bellesteyn riding school, providing a new home for the horses and carriages.”
After this introduction, we view the carriages and receive a detailed explanation from Peter Kallenberg, an expert on the collection. He owns his own collection of carriages in Zoetermeer and serves as an advisor to the *Stichting Hippomobiel Erfgoed* (HippomobileHeritage Foundation), a national organization that maintains a large carriage collection at the National Carriage Museum in Leek (Groningen). At Bellesteyn, the carriages are lined up side by side in long rows. Kallenberg shares all sorts of fascinating details; for instance, some of the very large carriages once served as viewing stands during horse races. Some were equipped with onboard wine coolers and sets of drinking glasses. Saskia points out a case filled with Villeroy & Boch tableware. One carriage features a round case on its roof designed to transport hoop skirts. They stand as silent witnesses to a luxurious lifestyle. Two carriages were originally built for the immensely wealthy Van Hoboken family from Rotterdam. An elaborately decorated sleigh also belonged to them. A particularly unique sleigh, built in the United States, was used on the Clingendael estate. A so-called Victoria—a type of city carriage—was once owned by the Leiden student association Minerva. The carriages were built by renowned firms in locations including Amsterdam, Bussum, De Bilt, London, Paris, and Berlin. It is a feast for the eyes for any enthusiast. We are warmly invited to come and admire them all on September 12th.
Robert van Lit
De Wassenaarse Krant in August, 2026
The villas Schouwenhoek and Frisiastate: a conversation with the residents
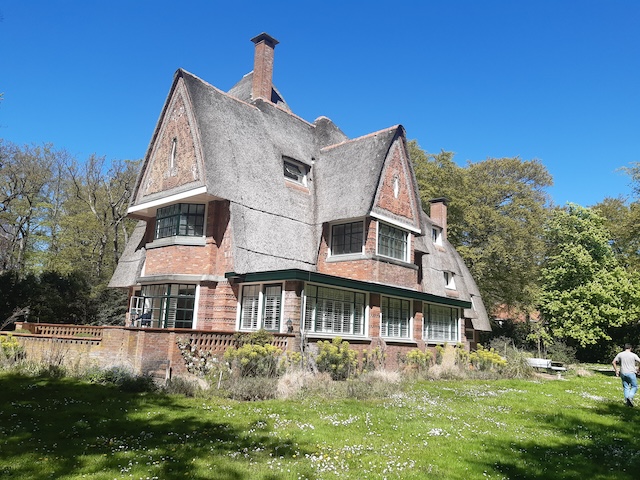
Two of Wassenaar’s finest villas can be viewed during Open Monument Day. We (Leo Kroon and the undersigned) recently spoke with the residents. Schouwenhoek is clearly visible from Schouwweg and stands out thanks to its distinctive, beautifully sweeping thatched roof. The house was built in 1917 as a ‘holiday home’ for a wealthy merchant family from Amsterdam. It was designed by Co Brandes (in collaboration with architect Johannes Thomas Wouters), who was responsible for numerous buildings in Wassenaar and The Hague, including the Marlot neighborhood. Following a fire, the house was significantly enlarged. The current residents—a couple with two teenage sons—acknowledge that the house is indeed very large. “We count around nine bedrooms, seven toilets, and four bathrooms.” A major advantage is the ability to host gatherings for family and friends, who can also stay overnight if they wish. The current owners have lived here for only three months; prior to this, they lived in Scheveningen for several years. They were looking for a larger house with a substantial plot of land and eventually found this property. He was born in Germany and she in India, so they appreciate that the architect of Schouwenhoek drew inspiration from the English and German country house styles—modern at the time—and also incorporated decorative elements of Indian influence into some of the facades. The current residents have had to do very little work on the house; the previous owners had already restored the property completely and tastefully. Years ago, however, the dark wood wainscoting was removed. Features that have been preserved include the grand staircase, stained-glass windows, and an imposing fireplace in the living room. One thing that does need attention is the octagonal tea pavilion on the corner of Schouwweg and Oud Wassenaarseweg. On site, one of the sons demonstrates how the pavilion’s wooden floor sags in several places. The family plans to tackle this restoration project soon. Inside the pavilion, a large cast-iron chandelier—discovered by the head of the household at a thrift store in Scheveningen—already lies on the floor. The family can easily picture themselves sitting cozily around a table there. It is a wonderful place to live at Schouwenhoek; that much is clear.
Frisiastate
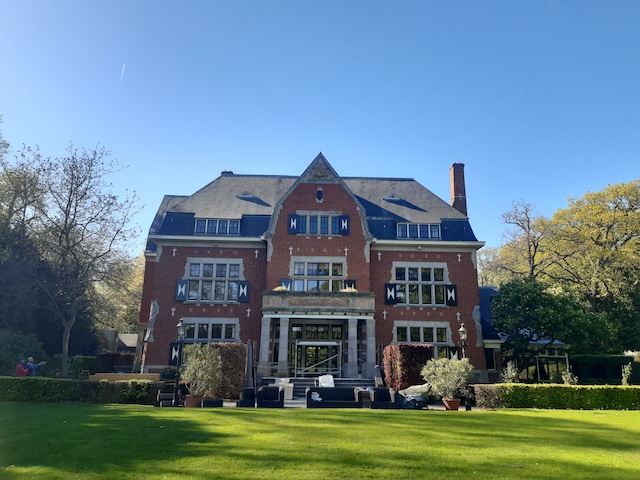
Real estate investor Martien de Groene has lived at Frisiastate on Lindelaan with Yvonne for nearly thirty years. Their children have since left home. While Villa Schouwenhoek was impressive, Frisiastate is nothing short of overwhelming. The main house rises up like a fortress as you walk onto the grounds through the entrance gate. Straight ahead stands a country-house-style building that turns out to be the former coach house. To the left, next to the entrance gate, stands a staff cottage. Frisiastate, too, was designed (in 1910) by Co Brandes, in collaboration with architects Hoek and Wouters. Martien stumbled upon the property by chance in the 1990s. The house had been vacant for quite some time, having previously served as a children’s home. There was a plan to convert the dilapidated house—which had been subdivided into numerous small rooms—into seven luxury apartments. Martien studied the original architectural drawings and eventually concluded that, following restoration, the house could make a magnificent home for his family. Yvonne, however, was not at all keen on the idea; she was deeply attached to Rotterdam and had no intention of leaving. She was also concerned that the area might be populated solely by seniors. However, a tour of the neighborhood proved otherwise: families with young children lived everywhere. That ultimately won her over. The restoration turned out to be a massive undertaking. It began with the need to replace the entire roof, which still featured the original slate tiles from 1910. A construction team was assembled, including architect Durieux and contractor Slavenburg. Construction meetings were held weekly. At times, as many as thirty to forty people were working on the project simultaneously. All the electrical wiring had to be replaced, double glazing was installed in the window frames, old oil piping had to be removed from the house, and 75 radiators were fitted. The restoration took about a year. Walking through the house, we enjoy the result. Much of the original oak wainscoting and other woodwork has been preserved, creating the atmosphere of an old English country house. Magnificent fireplaces and ceilings have been kept intact and restored where necessary. Sitting on the terrace by the conservatory, we are treated to an unforgettable view. The vista sweeps across the beautiful ornamental garden—designed by landscape architect Bert Huls from Oisterwijk—with its manicured hedges of varying heights and colors. In the distance, Lakenvelder cows graze in the meadow near Oud Wassenaar Castle, and beyond that, the trees of the Rust en Vreugdestate are visible. You feel as though you are on an estate in the Achterhoek region. If the couple ever decides to downsize, finding a location with such a magnificent view.
It is wonderful that these two unique, expressive villas from the early twentieth century are still in such excellent condition and that we can enjoy these fine buildings on Open Monuments Day.
Robert van Lit
Photos: Leo Kroon
De Wassenaarse Krant, 14 juli 2026
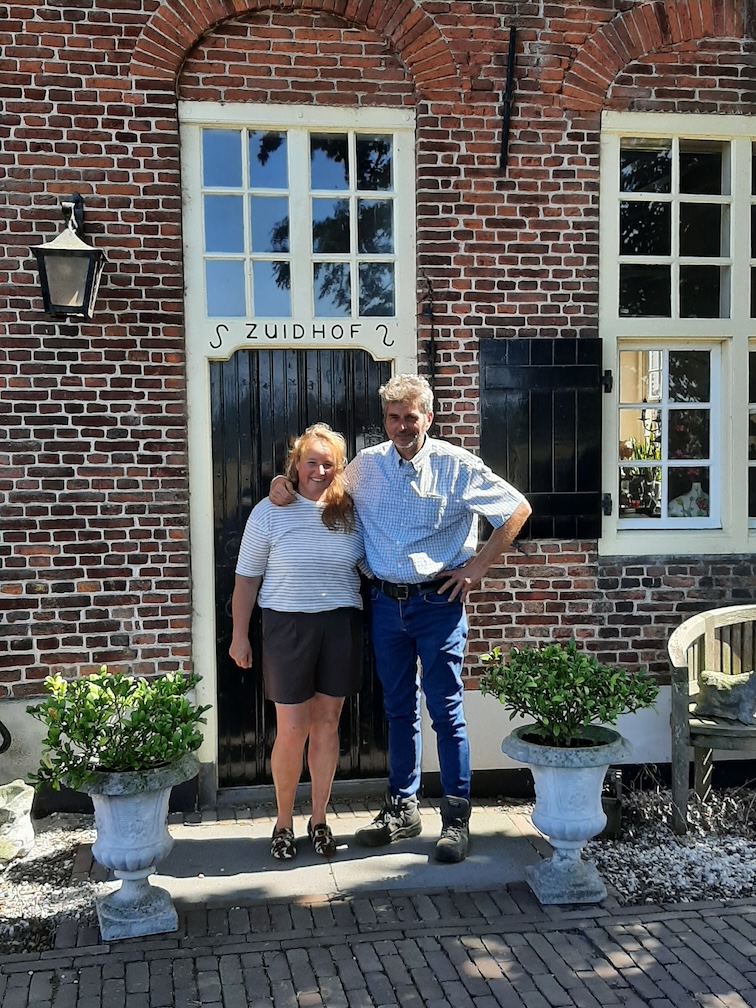
Photo Marcel Spierings.
Zuidhof Farm in Wassenaar
The oldest parts of Zuidhof Farm date back to the sixteenth century. These include a stone spiral staircase leading to the raised front room (*opkamer*) and a cellar situated beneath it, where cheese and milk were once stored. The front room, featuring a sturdy exposed-beam ceiling, also bears witness to a bygone era. Sitting at the kitchen table, Rinus and Els Bos share details about their lives on and around the farm:
Rinus: “I was born on this farm in 1971. My grandfather and father previously farmed at another heritage property, Ter Weer, located on Deijlerweg. At that time, it was situated behind the HTM tram depot, surrounded by green pastures stretching towards both the Zijlwetering canal and the Rijksstraatweg road. The demolition of the tram depot and the construction of Adelbert College, followed by the development of the Weteringparkneighborhood and finally the American School, prompted my grandfather to advise my father to look for a farm of his own.
The farm belonging to ‘Blauwe Piet’ Westgeest (known to others as ‘Rooie Piet’) became available, and so my father began farming at Zuidhof, on the other side of the Rijksstraatweg. Weijermanstraat provided a short link between Ter Weer and Zuidhof, allowing Grandpa Rinus and my father Rinus to support one another. The farm my father took over was a heritage building, yet simple in design, with space for only a limited number of dairy cows.Milk was transported using the familiar milk churns back then. Over the years, the business—first his, and now ours—has kept pace with the times, and we now have room for approximately 140 cows.”
Els: “Living in a listed historic building has its charms, but there are downsides too. While many people might decide to renovate—and especially to insulate—we often run up against limitations. This means we spend most of the year living in the farmhouse kitchen—the heart of the home—to avoid the drafts in the living room. Double glazing isn’t an option here, and in some places, you can actually see outside through the gaps in the window frames.
Our formal front door, located on that same historic side of the farmhouse, is opened only on special occasions. Rinus and I used it on our wedding day, as did his brothers and sister. But the entrance we use for our daily comings and goings is on the side of the house.”
Rinus: “Perhaps it’s the age of our farmhouse that gives it something of the atmosphere of a church—a place where family members always love to gather. We share life’s ups and downs here—whether invited or uninvited—and I find that truly special. While the farming business demands we be ‘on’ 24 hours a day, we always look forward to Sundays; at the end of the day, it’s wonderful to see the place bustling with family and friends visiting our daughter Larissa and son Rinus (who carries on the family name).”
Els: “We have participated in Open Monuments Day in the past and are always open to schools that tailor their educational programs to our site. We have also regularly organized ‘lamb days.’ I believe it is important to share knowledge—not only about farm life but also regarding a farm of such immense historical value. At the same time, I truly enjoy it myself. I sincerely hope our farm can continue to serve its purpose for many years to come as part of the Twickel Foundation—situated in a spacious, open landscape alongside the Zuidhof Estate, managed by the Hessels family, and the Zuidwijkse Mill, where Teun Waltman has had the sails turning again since last year.”
Text: Marcel Spierings
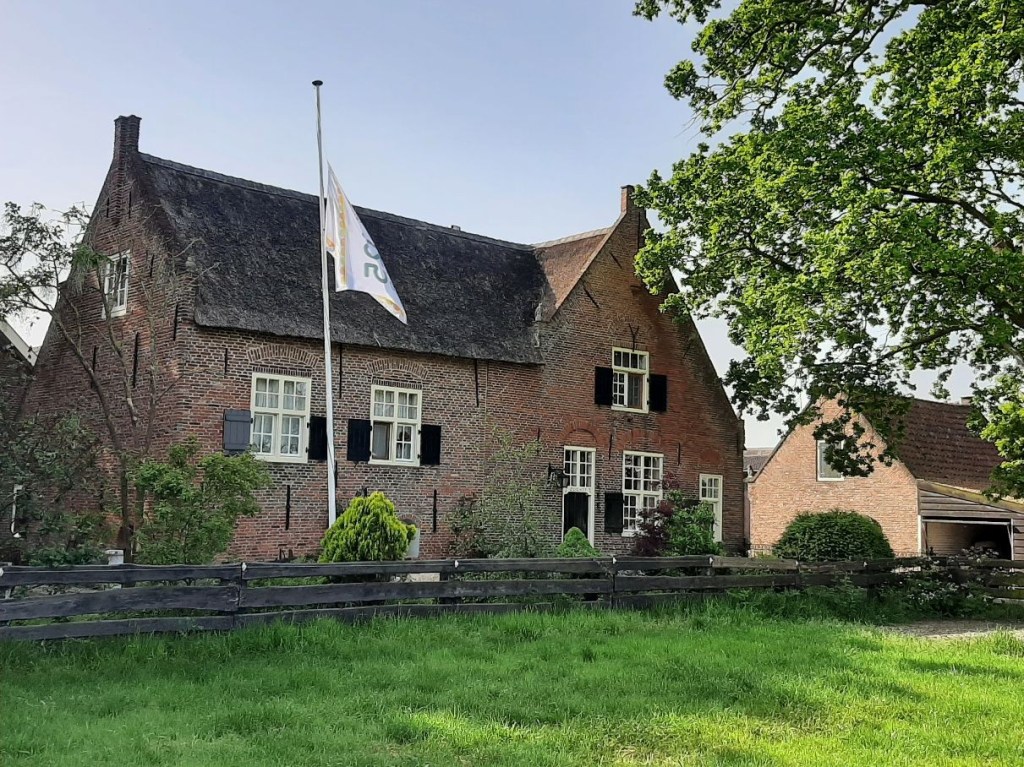
Photo Marcel Spierings.
De Wassenaarse Krant, 7 juli 2026
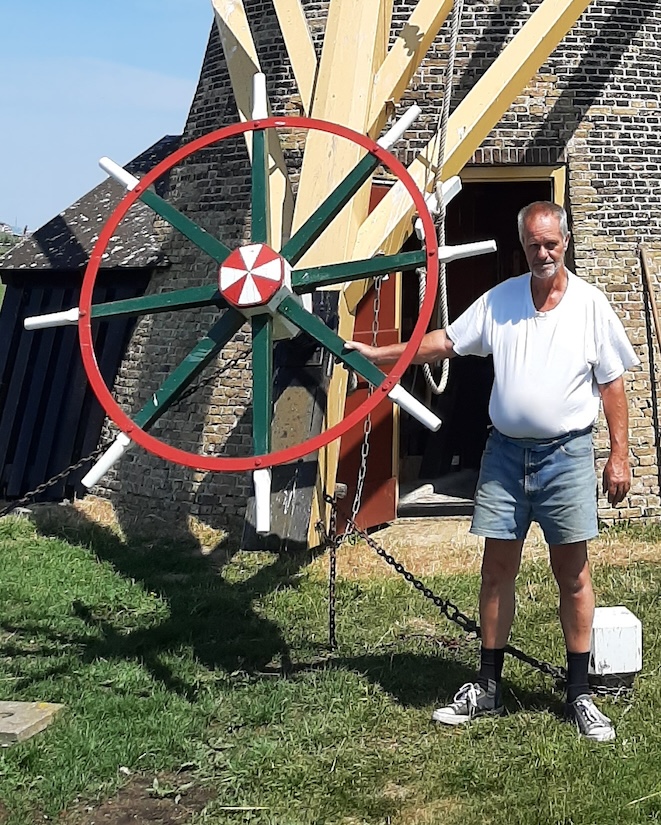
Photo Marcel Spierings.
Zuidwijkse Mill in Wassenaar
The Zuidwijkse Mill, dating from around 1811, was severely damaged by fire in 1972 and subsequently restored in 1976 and 1977 by millwright Van de Vegte of the De Geldermillwright firm in Valkenburg. For Teun Waltman—a young apprentice who had just started working for Van de Vegte—this became his first job. In conversation with Teun, he shares the following:
“For years, I lived on Papelaan in Voorschoten, right on the border with Wassenaar. My childhood home still stands near the Veenwatering—locally known as ‘de Schenk’—where I happily spent my youth. The polder really appealed to me, and from an early age, I had the idea of finding work related to rural life. I used to go on many canoe trips along the Veenwetering with a friend, passing the Zuidwijkse Mill more than once.
My father had different ideas about my future, so I learned the carpentry trade at technical school. I reiterated that rural life held more appeal for me, however, and was eventually allowed to attend horticultural school. My foundation proved solid enough to complete that three-year course in just one year. The principal considered me an excellent candidate for the Secondary Horticultural School, but I had had quite enough of school by then. I went looking for work and—after my military service and some other carpentry jobs—eventually found a position at a windmill restoration firm.
I was involved from the very beginning in the restoration of the Zuidwijkse Mill, which started about four years after the devastating fire. The mill certainly looked dilapidated and neglected, and I still remember my father’s wise words whenever we ventured into the polder by canoe: ‘Don’t go inside that mill; it’s on the verge of collapse.’” But then again, curiosity gets the better of you, and you end up taking a secret peek after all. As a millwright, I have worked on many mills across the Netherlands, though I only started working as a volunteer miller later on.
I learned the trade through hands-on experience, with my journey beginning at the Stevenhofjesmolen. At the time, that mill stood on Wassenaar territory, but a boundary change placed it within the municipality of Leiden. During the restoration of the Zuidwijksemolen, I had already expressed my desire to work there as a volunteer miller—and I was promised the position!
However, the policy of the Rijnlandse Molenstichting changed, making it standard practice to rent the mill out to third parties. I was then considered for the Knipmolen in Voorschoten, and in 2025, I was given the opportunity to work as a miller at the Zuidwijksemolen once again. I seized that chance with both hands, and I now regularly find myself on familiar, trusted ground. Back during the 1977 restoration work, the only way to reach the mill was across the yard of the Zuidhof farm. Rinus Bos ran the show there, and a little boy—who also went by the name Rinus Bos—used to run around the place; he is the one who now manages the farm on the Rijksstraatweg in Wassenaar. And he has since welcomed a young heir of his own: another Rinus Bos, naturally!
I deliberately chose Wassenaar for Open Monuments Day in September, and I hope the Zuidwijksemolen draws a good crowd. I wish this round stone ground-sailer—with a sail span of 14.80 meters—a bright future. It is capable of operating as a scoop-wheel mill under any conditions to maintain the polder’s water level. This is due to the nature of the polder in which… It’s open!
Text: Marcel Spierings
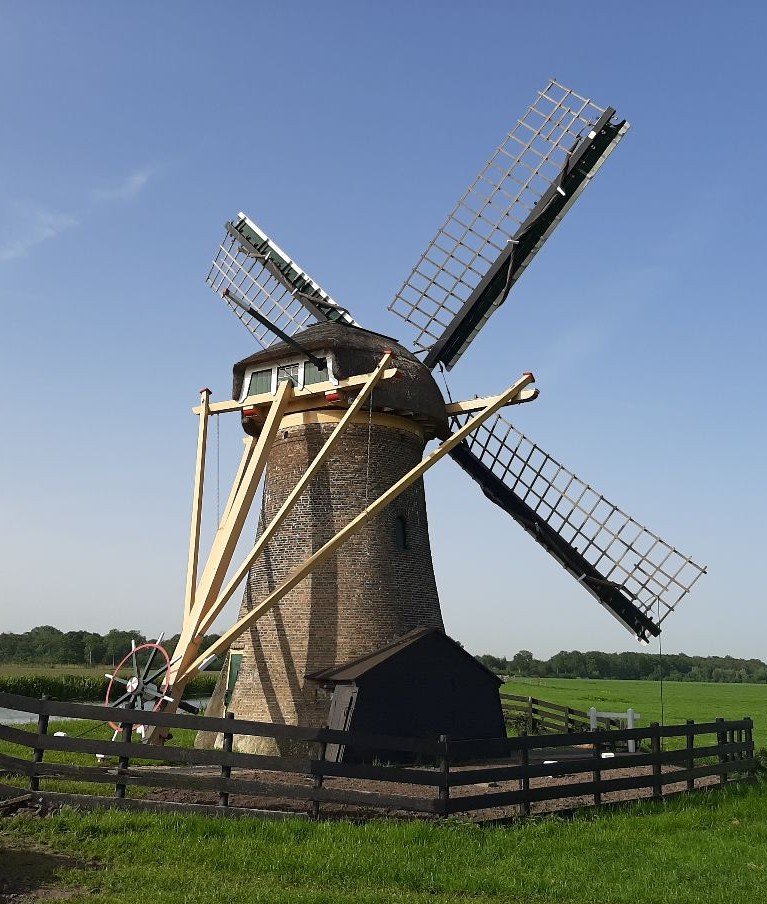
Photo Marcel Spierings.
De Wassenaarse Krant, 7 juli 2026
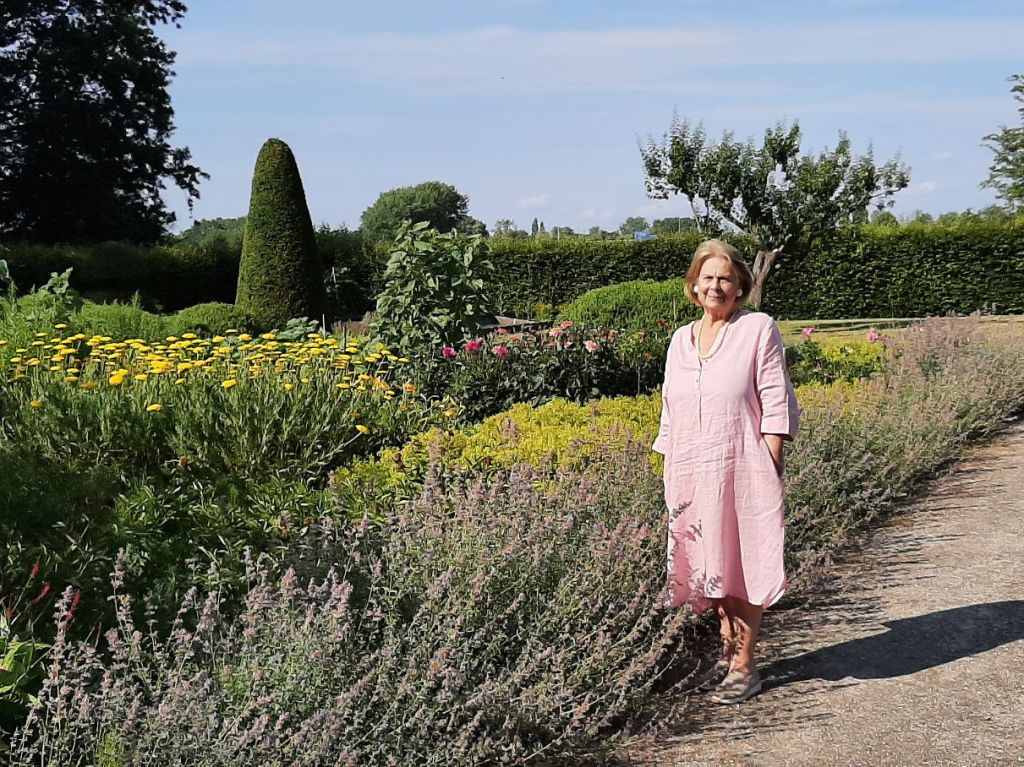
Photo Marcel Spierings.
Zuidwijk Estate in Wassenaar
Nothing remains visible of Zuidwijk Castle in Wassenaar today, save for a moat revealed through intensive forest and park management. However, two so-called *bouwhuizen* (outbuildings) still stand on the estate. One of them served for years as the steward’s residence and is now owned by Jan-Michiel and Liesbeth Hessels. They have happily lived on this remarkable estate for forty years. In conversation, Liesbeth shares the following:
“In our younger years, we bought a listed historic building in Loenen aan de Vecht that required extensive renovation. Restoring that property brought me into contact with experts as well as the authorities responsible for enforcing strict regulations regarding restoration plans for historic buildings. I enjoyed these interactions and learned a great deal about both the possibilities and the unfeasible options. Ultimately, constructive dialogue always led to a beautiful and desirable outcome.
My husband’s work took us abroad for a number of years, but upon returning to the Netherlands, I once again had a historic home on my wish list. While walking through the center of Wassenaar, I came across the *Baljuwhuis*, and a new adventure began. The property turned out to be owned by the Twickel Foundation and was already occupied, so there was no opportunity for us to realize my dream there. Shortly thereafter, however, the Zuidwijk country estate on Rijksstraatweg—also owned by the same foundation—came up for sale. And so, my husband and I became the owners of the buildings on the estate and leaseholders of the ‘woodland park.’
Due to years of neglect, the woodland park had turned into a massive wilderness. All the paths were overgrown with weeds, and brambles were even growing into the kitchen. With great energy and enthusiasm, and drawing on the help and advice of experts—including the *Stichting Vrienden Particuliere Buitenplaatsen* (Foundation of Friends of Private Country Estates)—we worked hard for years to restore the park, originally designed by the French court architect Daniel Marot, to its former glory. Our ultimate goal was to optimize the harmonious unity of the house and garden. The aim was a metamorphosis from a Baroque style to a landscape style.
It remains a true…” …the pleasure of being on this 20-hectare country estate. Meandering paths lead you past canals and water features. Many *stinsen* plants (bulbous plants naturalized in historic estates) thrive here, and in spring, the woods turn almost blue with a carpet of bluebells. Roe deer are frequently spotted, and the pine marten has also made its home here. At unexpected moments, you might encounter peacocks or unusual duck species—and, of course, hares, which sometimes leave the adjacent open meadow for the protective shelter of the woods.
World War II also left its mark on this estate in the form of several hospital bunkers, intended as dressing stations for wounded German soldiers. While visible along the driveway to the steward’s house, they blend naturally into the landscape thanks to the surrounding vegetation.”
As we walk near the house, Liesbeth points out the view over the polder landscape. The back garden is framed by beautiful stands of trees that were planted as saplings forty years ago. Next, we arrive at the vegetable garden, where a number of fruit trees are striving to produce a good harvest again this year. Upon reaching an arched bridge on the northeast side of the estate, I am told that the road to Het Haagsche Schouw likely ran through here long ago. Finally, we arrive at the flower garden, which Liesbeth points out with both pride and wonder.
“For the near future, I hope that Zuidwijk finds a new owner who will care for the entire property—steward’s house, outbuildings, woodland park, and the vegetable and flower gardens—with respect. Its value as a monumental ensemble must be preserved for Wassenaar.The public is warmly invited to visit Landgoed Zuidwijk during Open Monument Day on September 12th of this year.”
Text: Marcel Spierings
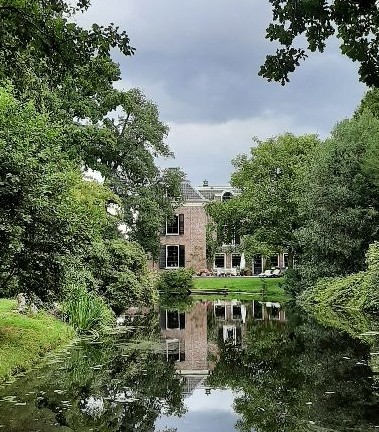
Photo Marcel Spierings.
Article published in De Wassenaarse Krant on Friday June 30, 2023
Wassenaar Open Monuments Day 2023
Saturday 9 September 2023 is Open Monuments Day in Wassenaar again. It is a unique combination of Wassenaar organizations that makes the Open Monuments Day possible. Rotary in the Netherlands will be 100 years old in 2023, Rotary in Wassenaar will be almost 75 years old. This was reason for the Rotary Club Wassenaar to do something special that is permanent for the Wassenaar community. What better than to organize the Open Monument Days together with the Historical Society Oud Wassenaer? A Committee was formed, at the beginning of this year, with members of both organizations that organizes the 2023 Day with great vigour.
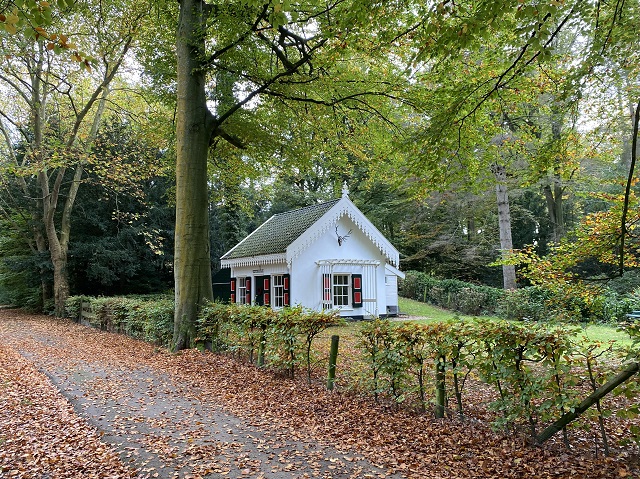
What is already on display? By going to the website (via the QR code or the link) you will already get an impression of which monuments can be visited this year. Amongst these, the famous Hertenhuisje (Deer House) of Backershagen, the Garden of the Baljuwhuis (Bailiff’s House) and the Johannushoeve at the Oostdorperweg. Of course, the Windmill Windlust and Raadhuis de Paauw can also be visited. Even better: at the last two monuments there are activities such as lectures, storytelling, etc.
There is so much beauty to see in our green village. Knowledge about monuments not only gives you information about how an old flour mill works, but also, for example, what a seventeenth-century farm looks like inside. Come along and you will have a very pleasant day together with family, friends and acquaintances. Afterwards you can tell others about the unique character of our beautiful green village.
At 10:30 am the opening is at the Evenementenplein (corner Langstraat/Achterweg/Van Hogendorpstraat) with the mayor, after which the monuments can be visited from 11:00 am to 16:00 pm. A (cycling) route will be made available on the website: www.monumentwassenaar.nl. The website can also be reached by scanning the QR code. The website contains short descriptions and photos of the monuments.
Save the date of 9 September in your agenda, keep following us in the newspaper or via the website. More information will follow in the coming months. Suggestions, questions and comments are welcome. We can be reached via monumentwassenaar@gmail.com

Letter sent to Primary Schools in Wassenaar om June 23, 2023

Open Monuments Day 9 September 2023
Dear
Wassenaar has another Open Monuments Day!
The Historical Society Oud Wassenaer and the Rotary Club Wassenaar have decided to organize this day together every year. The fact that the Historical Society is participating in this project needs no further explanation. The Rotary Club Wassenaar participates because Rotary in the Netherlands started 100 years ago, in 1923.
The organizing committee organizes that day on September 9, 2023. After that, the Wassenaar Open Monuments Day will be held every year on the second Saturday of September. The theme of this year’s Open Monuments Day is “Living Heritage“.
For the schools there is a special program for groups 7 and 8, called :
The Open Monuments Class Day.
The Open Monuments Class Day was created to familiarize children with the term ‘monument’ and its meaning. Children learn to realize that a monument can be a building, that there are different types of monuments and that behind every monument there is a story. By introducing schoolchildren to monuments, a basis is laid for a later appreciation of monuments and thus of heritage and history in general.
Discover monuments in your area with the new teaching materials. You can use the teaching materials at any time during the school year.
The material consists of the following parts:
• 3D Monument World; an interactive lesson in an online 3D monument world.
• Quiz and Tours; Test here how much you know about monuments or take a quiz tour yourself!
• Speaking engagement package; Tell a story about monuments using the speaking package
• Visit a monument; To top it all off, visit a monument. You can find all the information about this great day at the following link: www.openmonumentenklassendag.nl.
For more information you can also contact www.monumentwassenaar.nl (from June 29) and for questions you can reach us via email address: monumentwassenaar@gmail.com.
We wish you an inspiring Open Monuments Day 2023!
Sincerely,
On behalf of the Organizing Committee Open Monuments Day
Ellen Klompé

